
Manteo Homes With Covered Decks For Sale
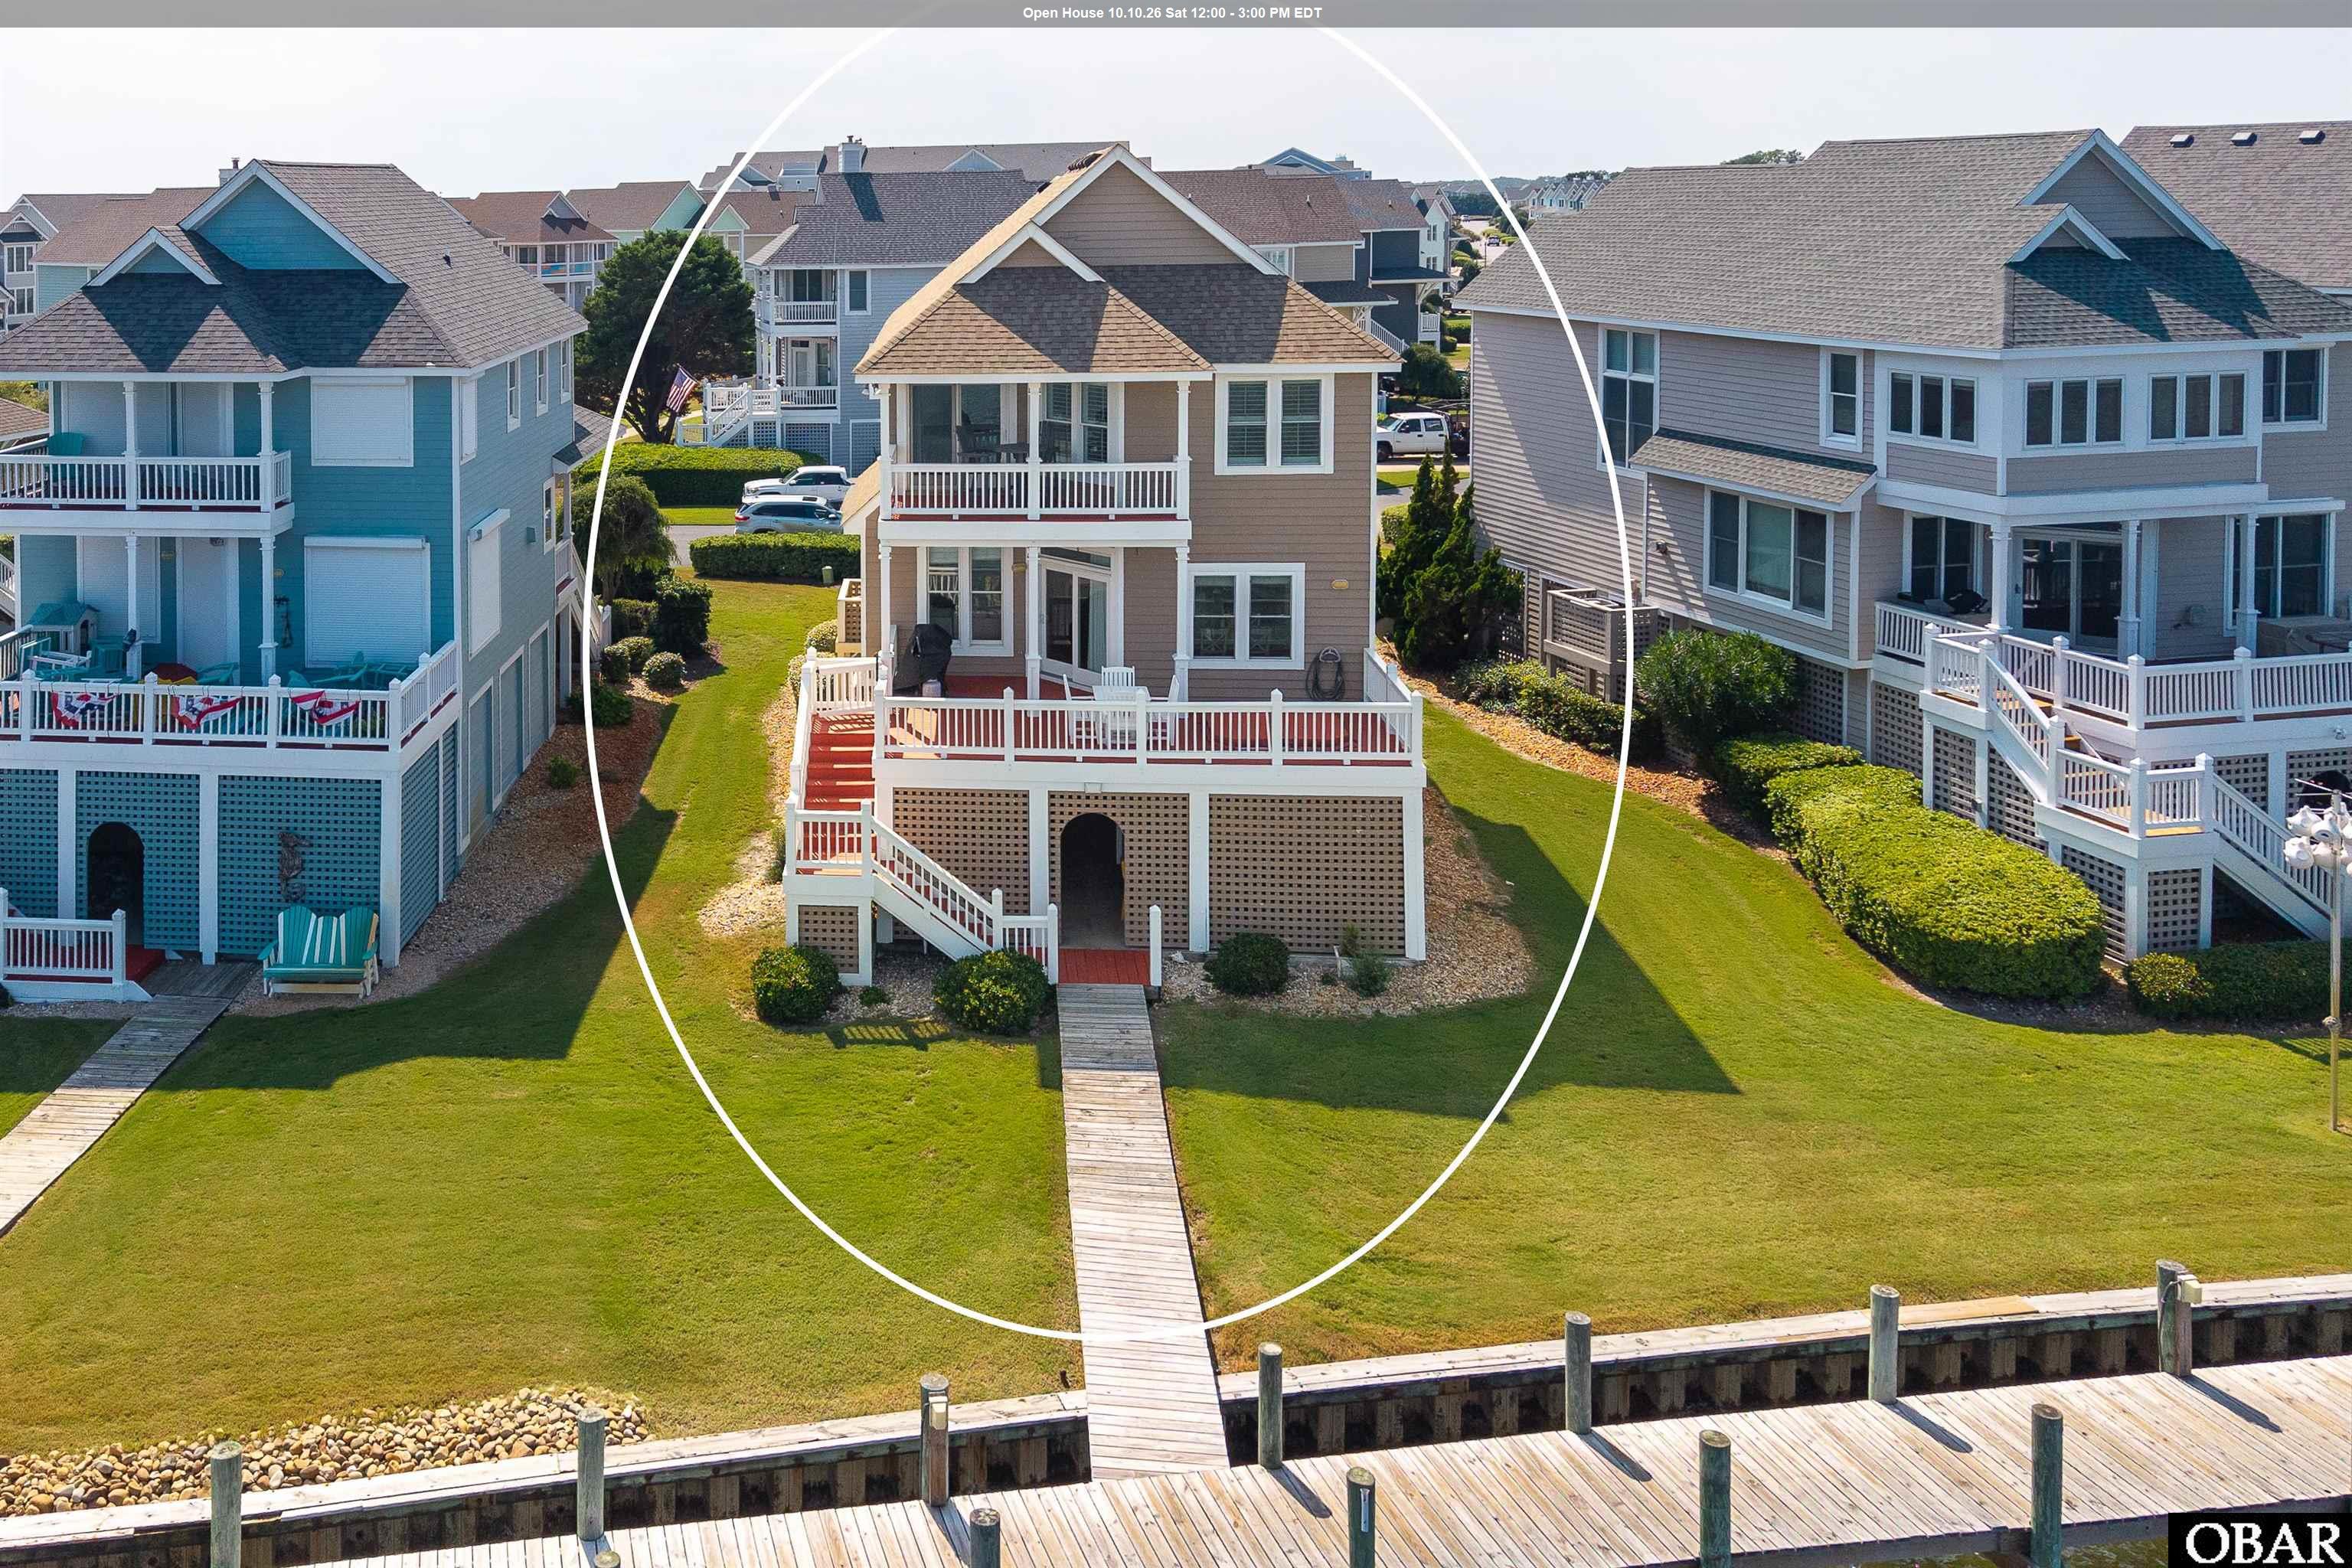
$1,294,900
4 bd
3 ba
Located in the Sailfish subdivision of Pirate's Cove, this 4BR, 3.5BA investment property or second home is designed with an open floor plan, cathedral ceilings, kitchen with eat-on bar, separate dining area, cozy living area with gas fireplace, an upper master suite with renovated luxury bath with dual sink vanity and tile surround walk-in shower & glass door, three guest bedrooms, two full bathrooms and laundry room. SOLD FURNISHED and professionally decorated by Site-to-Sea Staging and Design, this property includes NEW LVT flooring, two complete bathroom renovations, stainless appliances, granite and solid surface countertops, tile backsplash, and plantation shutters. Nestled on a bulkheaded lot, the property's bi-level porches showcase 180 degree water views with exterior features that include a hot tub, outdoor shower, fish cleaning station, lower level renovated storage room with fitted bunk beds, added half-bath & epoxy floor plus close proximity to the HOA assigned boat slip #31 available to a qualified boat owner.
Open House scheduled for Saturday, October 10 at 12:00pm - 3:00pm.
MORE Call Agent 800-647-1868
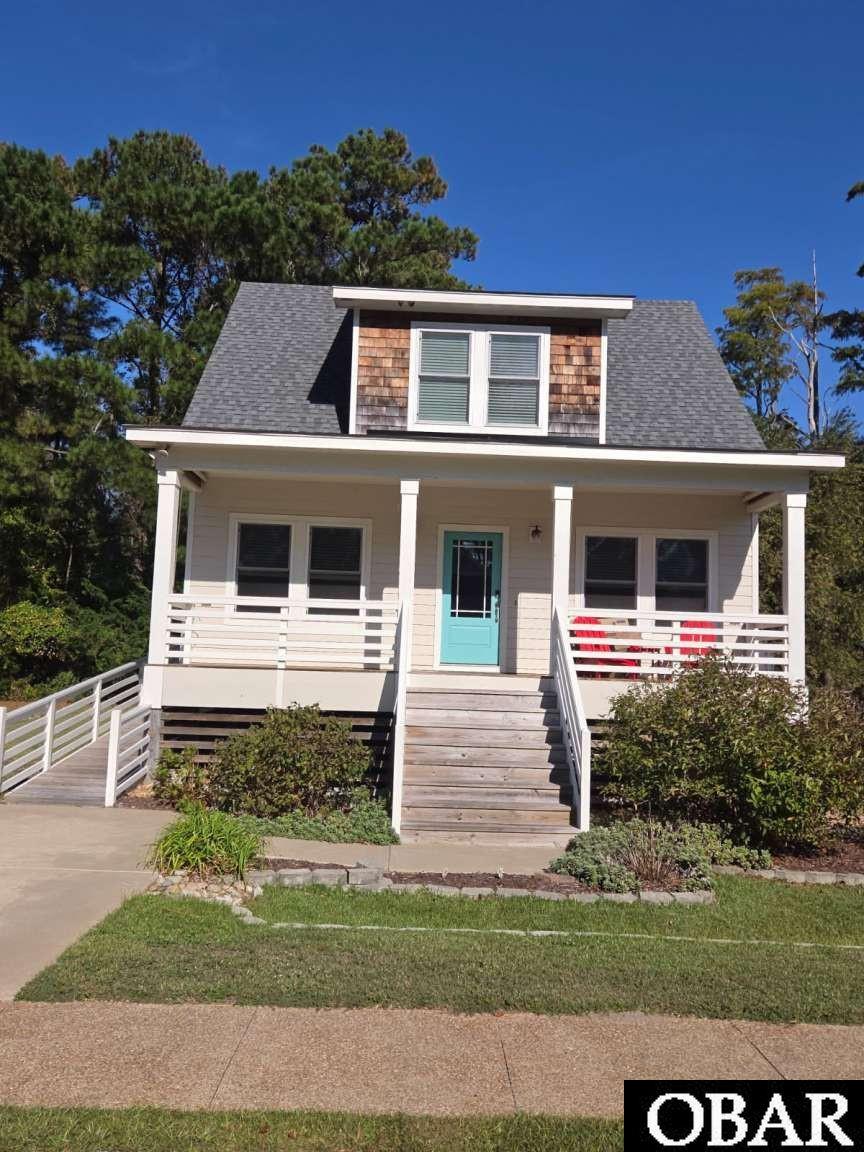
$549,900
3 bd
2 ba
Step into this Charming Custom Built 1592 square foot home thru the full-lite front door and you will see and feel the difference that makes this home special. From the vaulted ceilings and open floor plan - to the farmhouse style wood window trim - to the recycled glass island counter top - this home has all the special touches. In addition, it is fully handicap accessible and built to accommodate those needs in life. Handicap features include a gently sloped side entry ramp, master suite on the main floor including a large open bathroom that has an easy access no-step shower entry. There is also a separate half-bath on the main floor. Upstairs features a second master bedroom, a large guest bedroom and a full bathroom with an oversized tub & shower. More storage than you will ever need throughout the home with walk in closets and a walk-in stand-up attic area available. The home also features a Dual HVAC system so you can easily maintain both floors on separate controls and other features such as instant hot water in kitchen. You can sit and enjoy the large front porch with plenty of space available. Great location on a quiet safe street on Roanoke Island within walking distance to stores and downtown Manteo ! This is truly a Must-See property
MORE Call Agent 800-647-1868
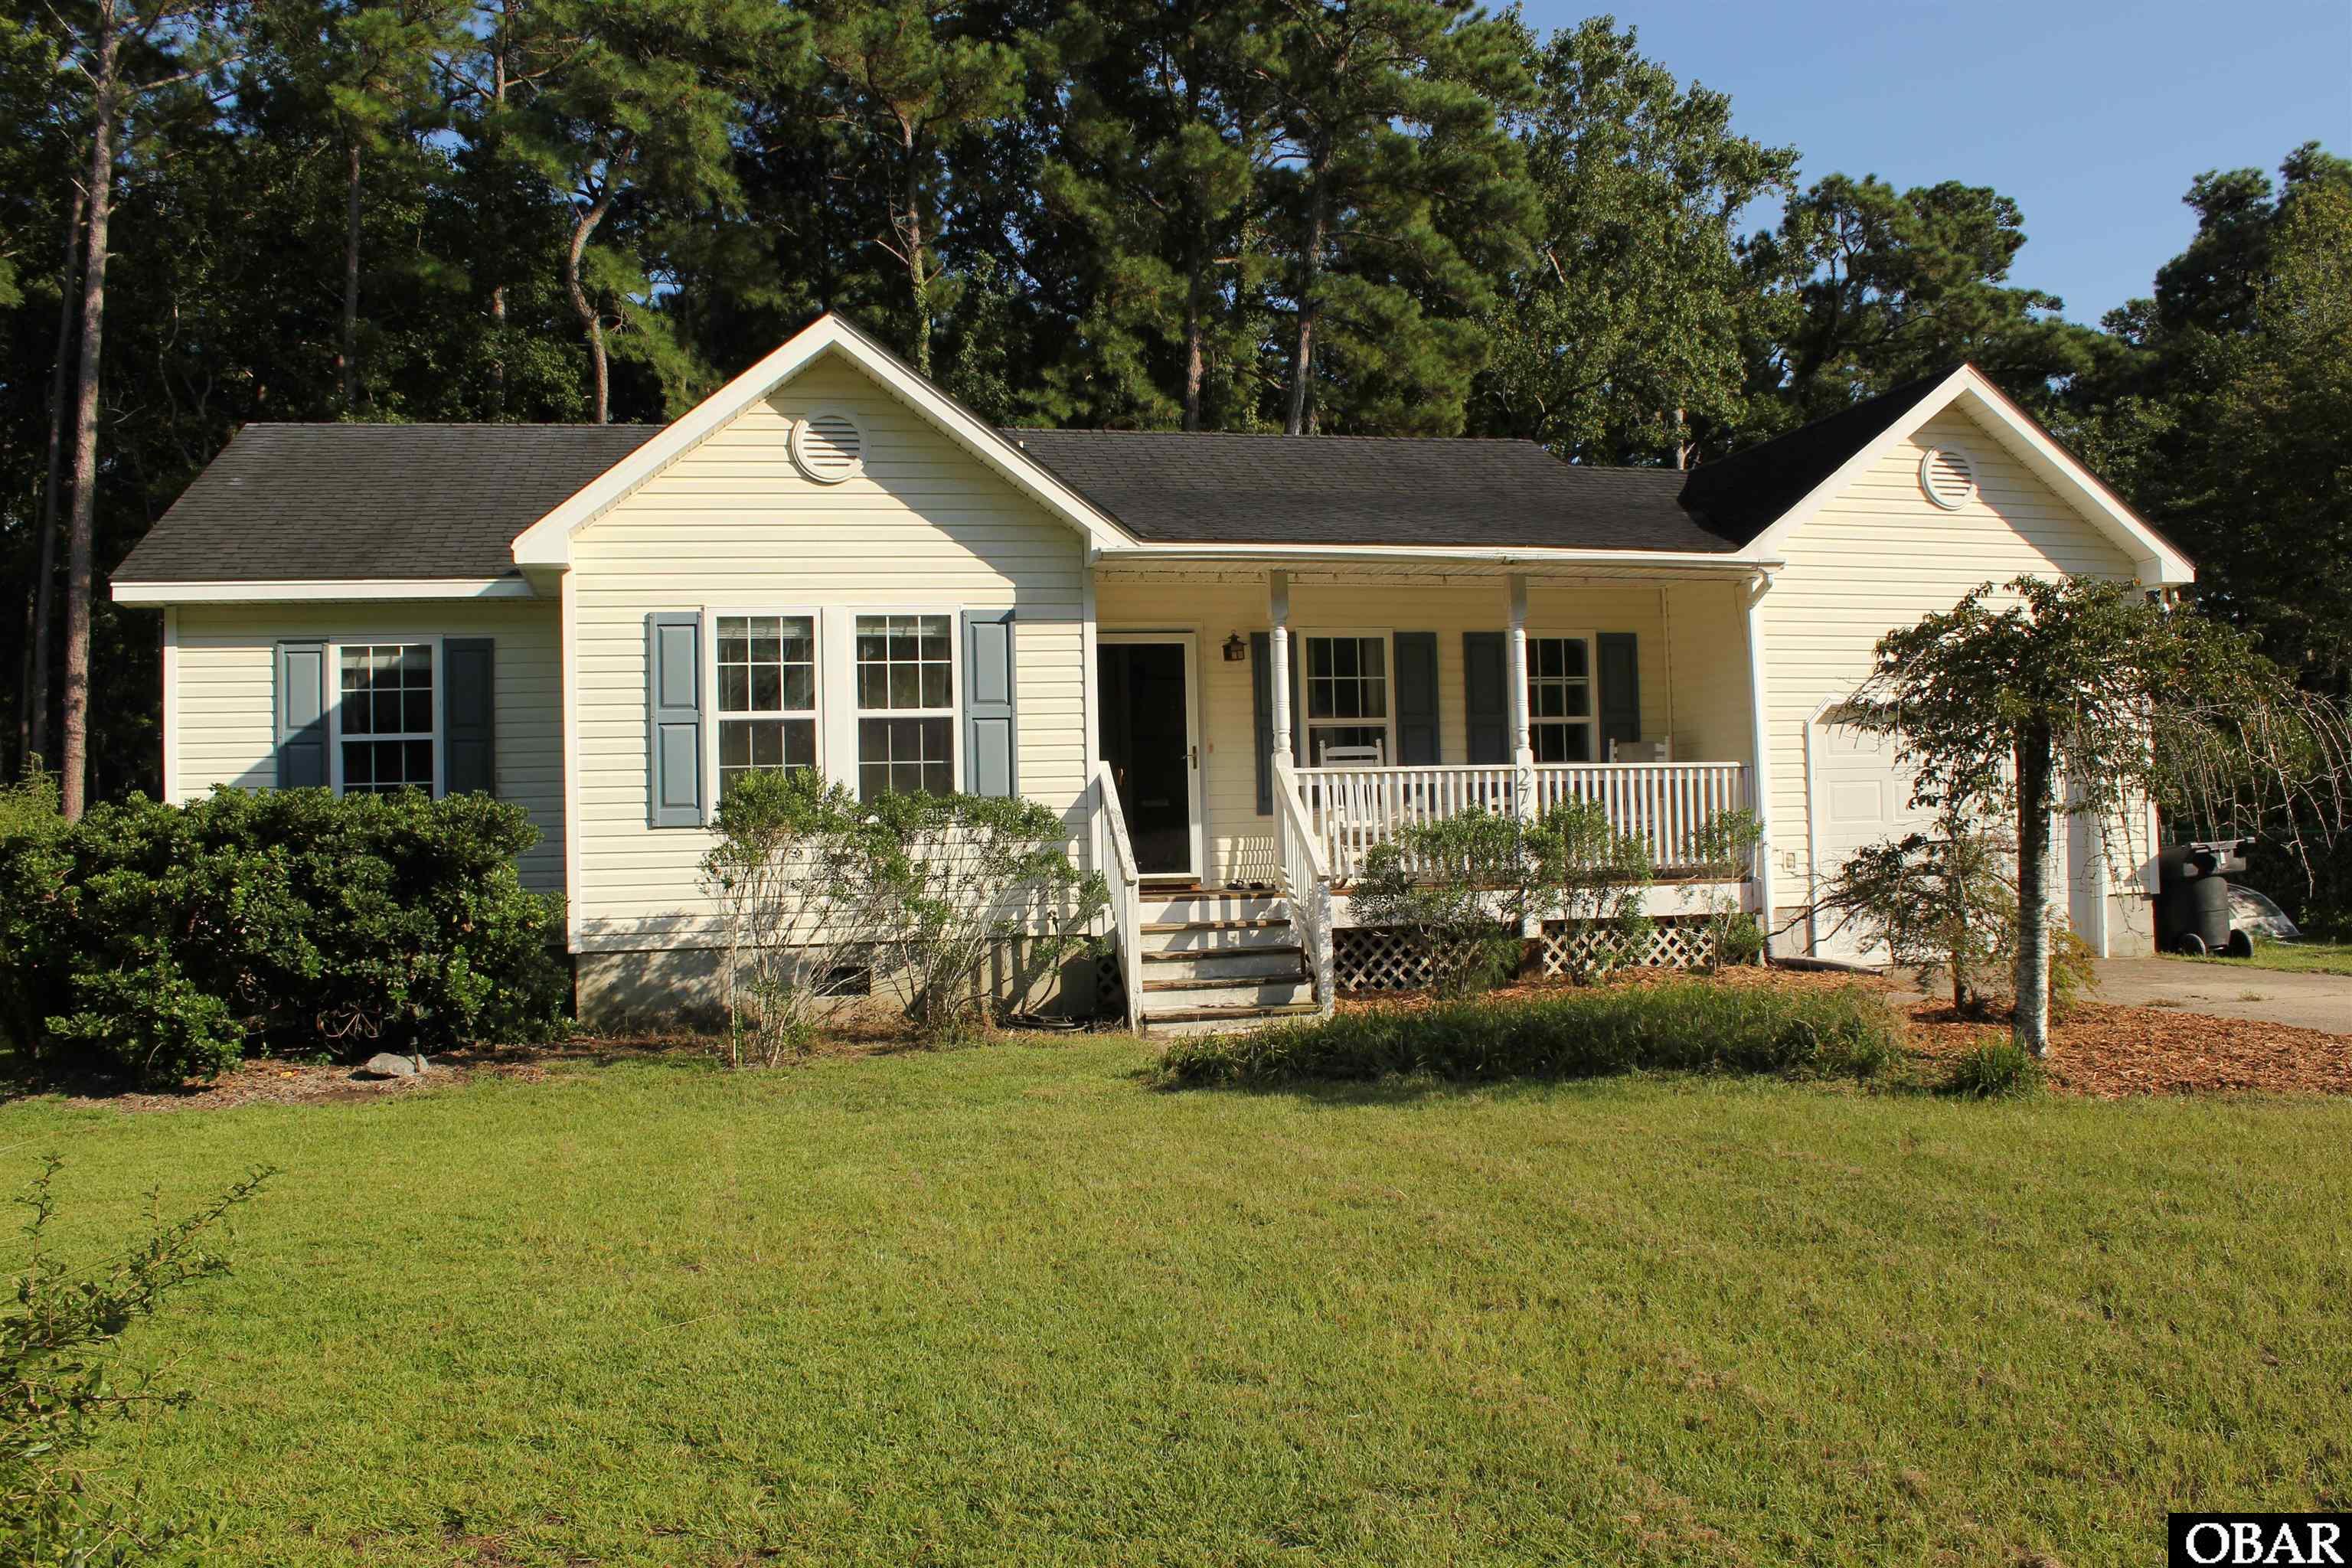
$425,000
3 bd
2 ba
Enjoy the ease of one-level living in this 3-bedroom, 2-bath home nestled in a quiet, peaceful area of coastal Manteo, NC. Set on a nice-sized lot, this inviting home offers a relaxed coastal lifestyle with plenty of room to enjoy the outdoors. Inside, you’ll find beautiful bamboo flooring throughout, a well-appointed kitchen with Corian countertops and upgraded appliances, and comfortable living spaces designed for everyday enjoyment. Step outside to the welcoming front porch or head to the back deck, where entertaining is easy with a covered BBQ area and bar. The spacious fenced backyard provides plenty of room to relax, garden, play, or simply enjoy the peaceful surroundings, with an above-ground swimming pool adding to the fun. Storage is plentiful, with an attached one-car garage, attic space, and a huge backyard storage shed that conveys with the home. Whether you’re looking for a year-round home, a coastal retreat, or simply a place where life feels a little slower and simpler, this charming Manteo home offers a wonderful combination of comfort, outdoor living, and coastal ease.
MORE Call Agent 800-647-1868

$375,000
3 bd
2 ba
Adorable Manteo Ranch! 3 Bedroom - 2 Bath cottage with a large fenced in backyard. Walking distance to all schools, downtown Manteo, restaurants, & shopping. Located on the bike path that Spans Roanoke Island from the intersection to the north end bridge. Bike or walk to the Lost Colony, Elizabethan Gardens, Aquarium, Sound Side, Downtown Manteo, and much more. Just a 10 minute drive to the beach. Great starter home, second home, or Airbnb. The inside has an open concept living, dining, kitchen area. The Master has an ensuite bathroom with tub/shower and double vanities. The two guest bedrooms share a guest bathroom with tub/shower. The large backyard is fenced in and has a spacious back sundeck that is great for grilling out with friends and family. Seller does not know the age of the roof or HVAC. New ductwork 2026, new carpet 2026, new subfloor & LVP in bathroom 2026, new back deck 2026, new gravel driveway 2026. LVP and living room subfloor replaced approximately 5 years ago.
MORE Call Agent 800-647-1868
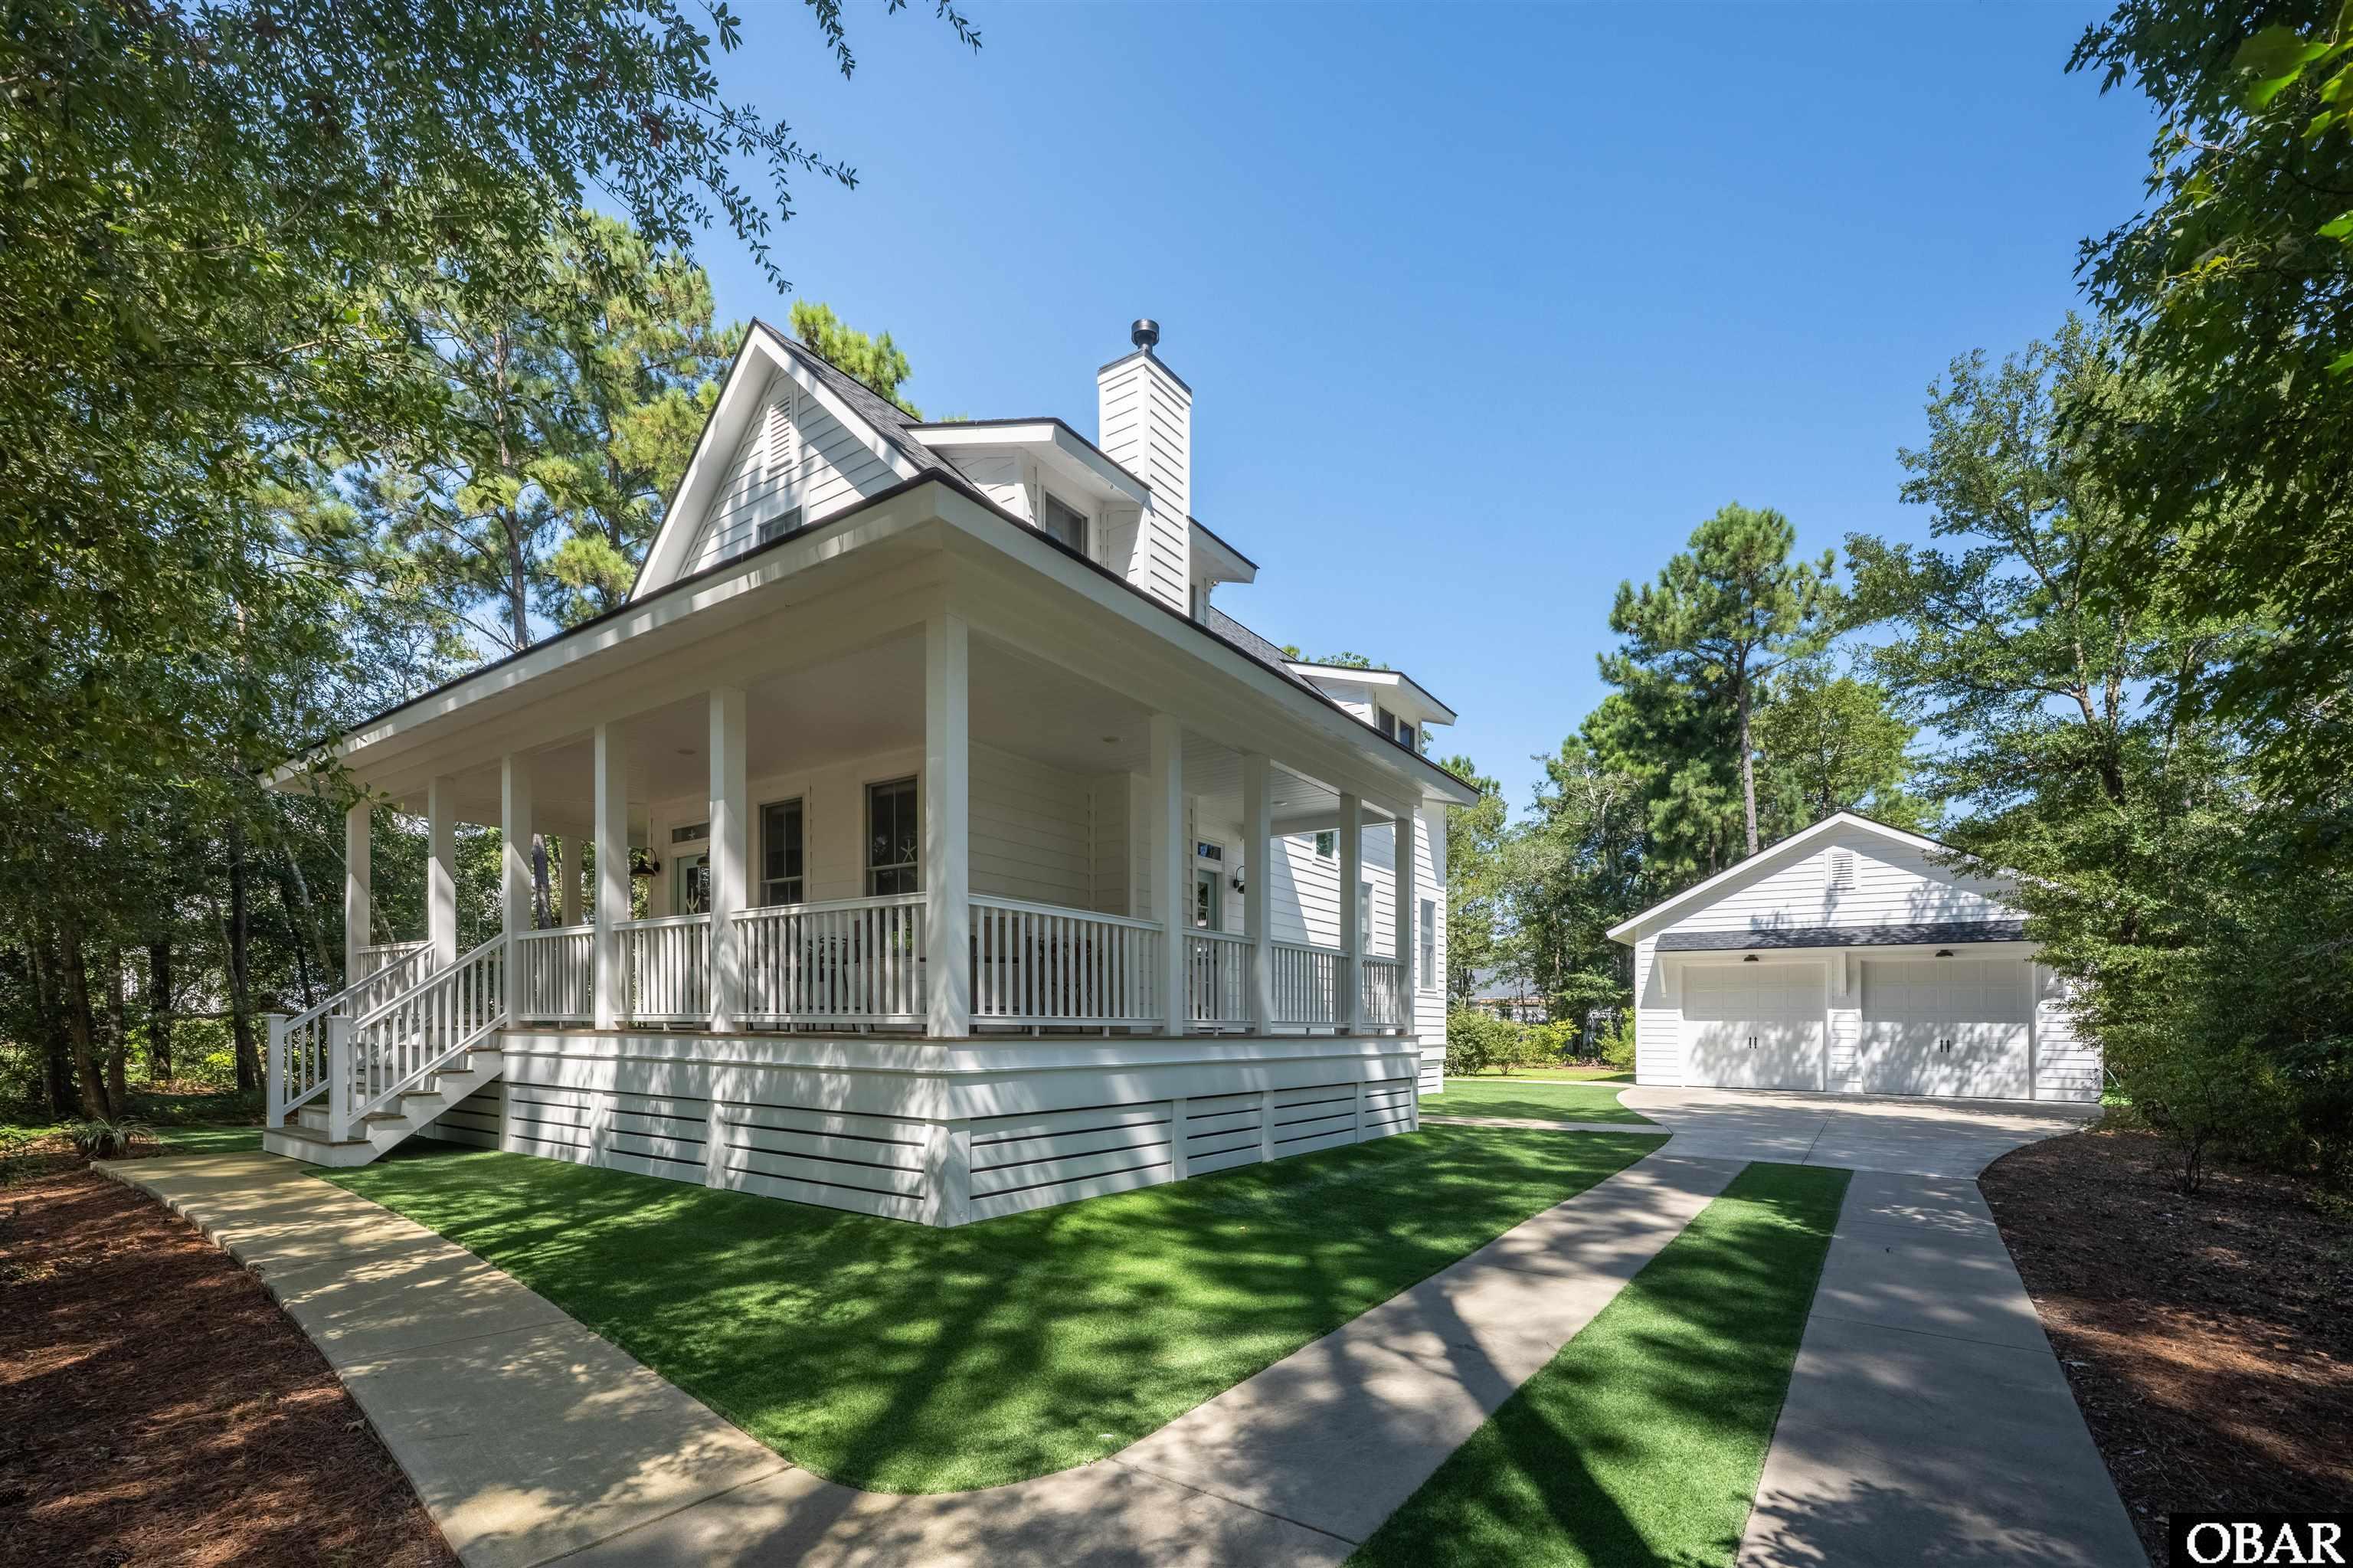
$888,900
3 bd
2 ba
Nestled on a wooded lot in the coveted Croatan Woods subdivision, this custom-built 3BR, 2.5BA home has received meticulous attention from its owners and is turn-key ready. Designed with an open floorplan, this Southern Living inspired home features a combined living room and dining area, 9FT ceilings, gourmet style kitchen, primary bedroom with luxury ensuite bath, two roomy upper guest rooms, spacious landing, utility room and wrap-around porches that overlook the landscaped lot that offers privacy and location value. With close attention to every detail, interior features include LVP flooring, quartz and granite countertops, custom-cabinetry, stainless appliances, Vermont Castings LP stove with tile surround, luxury master bath with dual vanities, free-standing tub and tile surround walk-in shower. Constructed with maintenance-free Everlast siding, exterior features include an oversized two-car garage with 12FT ceilings perfect for a workshop or boat storage, a dedicated fire-pit, an outdoor shower and a private landscaped backyard.
Croatan Woods is a quiet subdivision with community amenities that include sound access, private gazebo and close proximity to Manteo and area attractions. Features list and Floorplan in associated documents. Property decorated by Site to Sea Staging & Design.
MORE Call Agent 800-647-1868
$2,179,000
5 bd
3 ba
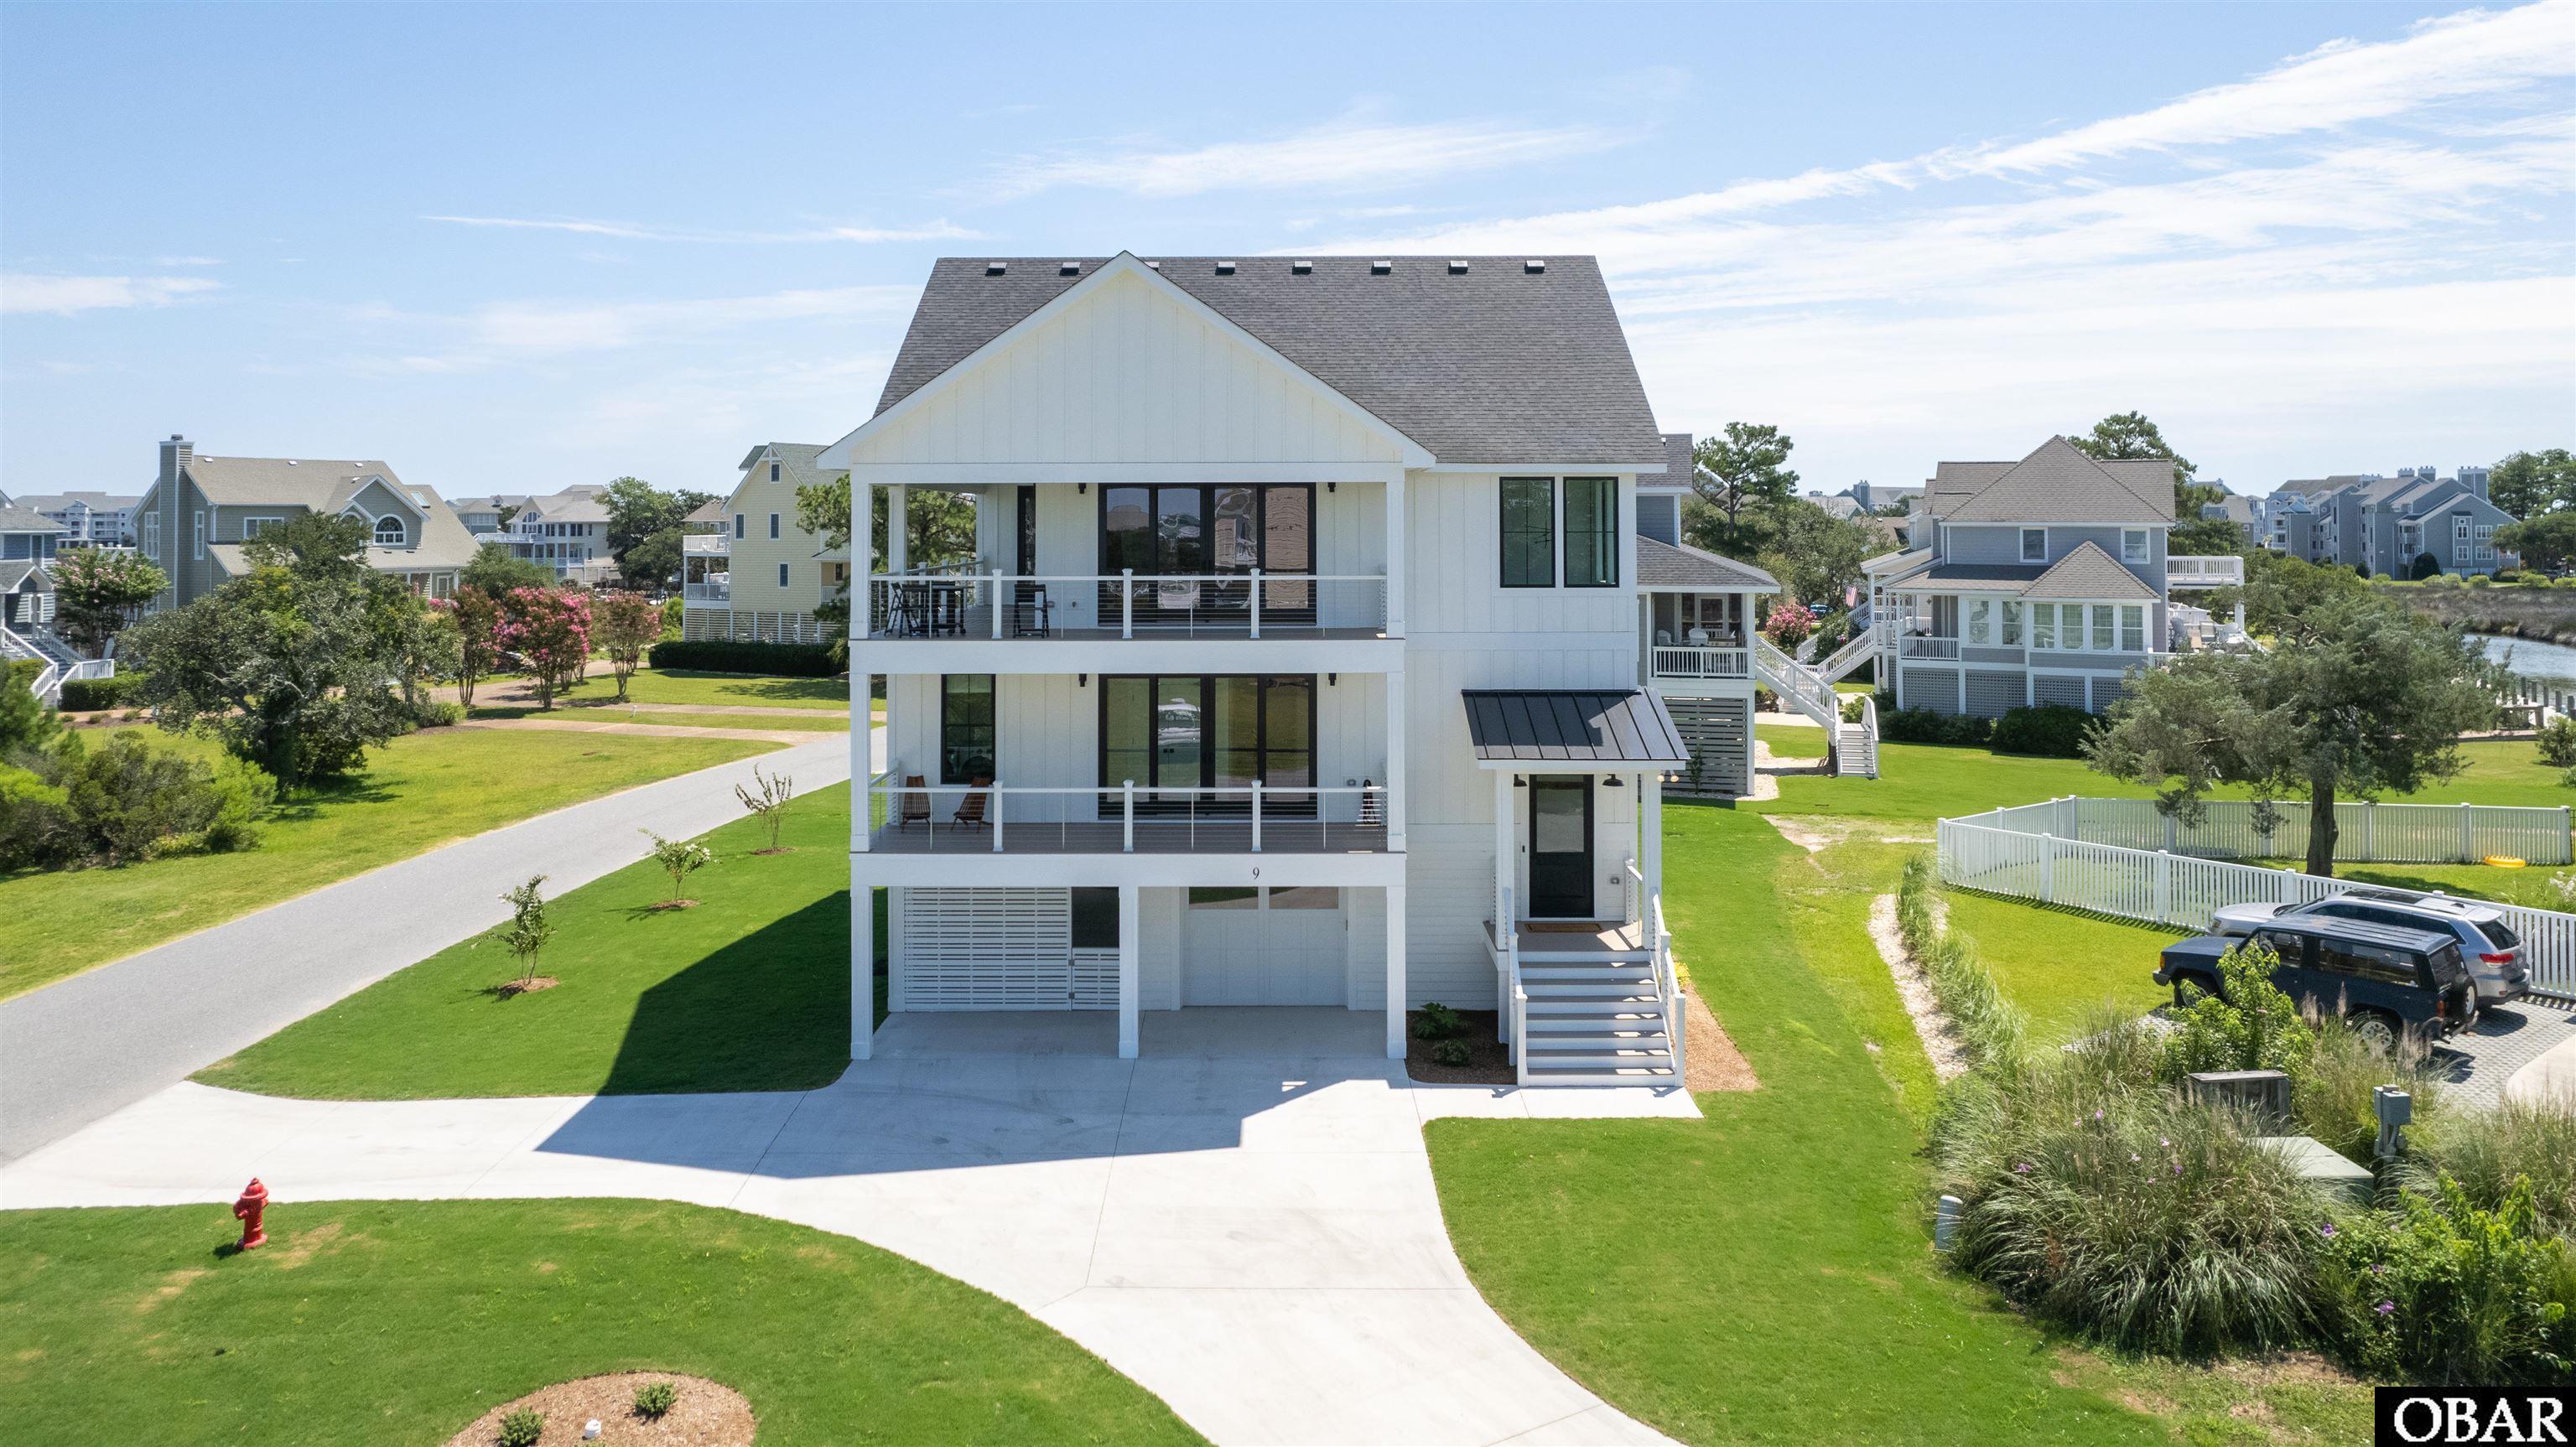
Welcome to 9 Hammock Court, a beautifully designed 5-bedroom, 3.5-bath home built in 2023 and located in the peaceful Hammock Village neighborhood of Pirate’s Cove. Designed with easy coastal living in mind,this spacious home features a reverse floor plan, elevator, multiple decks, generous parking, a garage,outdoor shower, and a 55-foot boat dock.
The top level is the heart of the home, where an open-concept kitchen, dining area, and living room create an inviting space for gathering and entertaining. The fully equipped kitchen offers plenty of room for meal preparation along with a large pantry for storing kitchen essentials. The living area is anchored by an attractive focal wall with a gas fireplace, while access to the wrap around deck extends the living space outdoors.
A versatile bonus area currently serves as a TV room but could easily become a game room, home office, reading room, or additional gathering space. A convenient half bath completes the main living areas on this level.
Also on the top floor is the spacious primary suite, featuring a king bed, private deck access, and an ensuite bath with dual vanities and a large walk-in shower. A stackable washer and dryer located just outside the primary bedroom adds everyday convenience.
The second floor provides plenty of room for family and guests. A second king bedroom features its own ensuite bath with a tub/shower combination. Two additional guest bedrooms share a Jack-and-Jill bathroom, while a fifth bedroom and laundry room completes this level.
Outdoor living is an integral part of this property, with multiple decks offering plenty of space to relax and enjoy the coastal surroundings. After a day on the water, rinse off in the outdoor shower and store your boating and beach gear in the garage, with room for water toys and a golf cart. Multiple vehicles can be accommodated in the generous parking area.
Boaters will especially appreciate the 55-foot dock, making it easy to take full advantage of the Pirate’s Cove boating lifestyle.
Built in 2023 and thoughtfully designed for comfort, entertaining, and life on the water, 9 Hammock Court offers the space and amenities to enjoy the Outer Banks lifestyle from the moment you arrive. No expense was spared when building this house.
MORE Call Agent 800-647-1868
4 bd
2 ba
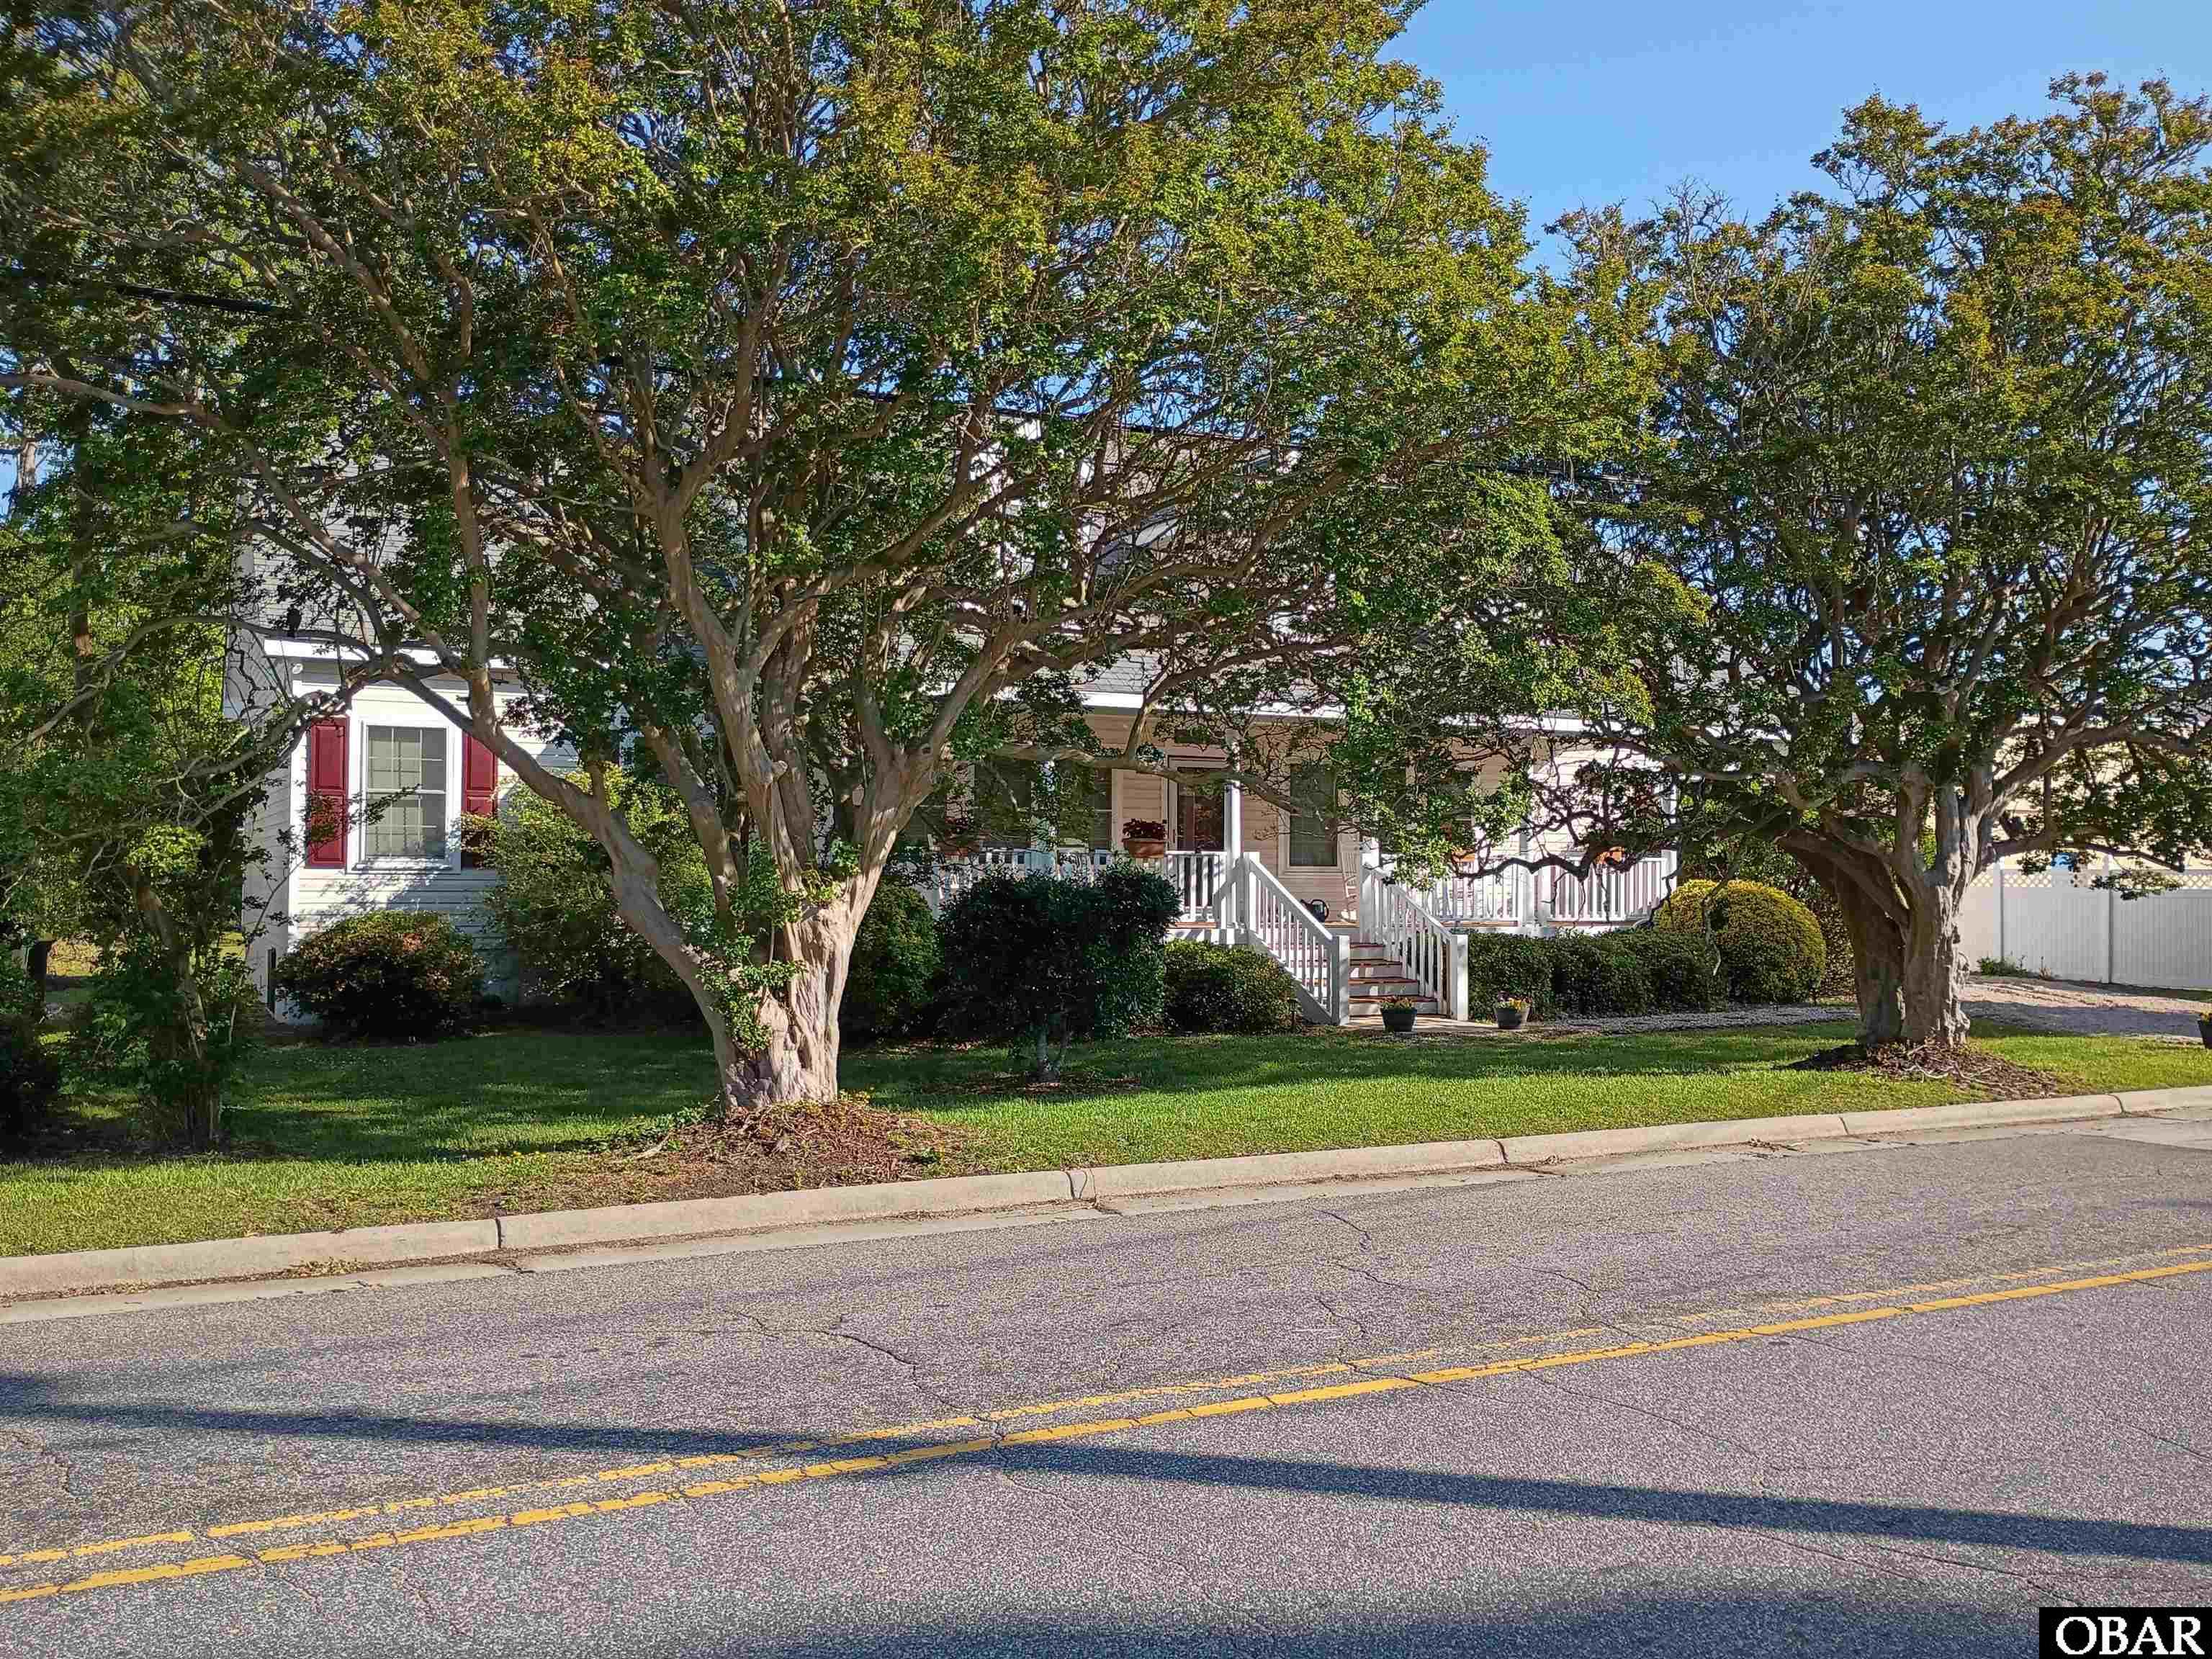
Great and Rare Opportunity to own in the Historic District of Manteo! The neighborhood is convenient to everything...Downtown(5 minute stroll), banks, restaurants, grocery stores, post office, and much more. It is now home to the historic Pea Island Cookhouse, which was moved to Collins Park in 2006, renovated, and operates as a museum, dedicated to sharing the story of Richard Etheridge, the first African American Keeper of a Life-saving Station, and his Pea Island Crew. There is also a children's playground, Cartwright Park for gatherings, historic Methodist Church Ruins managed by the Town of Manteo, and a Community Center. Located in the center of Manteo, this has been one of the highest and driest areas on the island and has provided an outstanding quality of life. Shaded by 2 100+ year old Crepe Myrtles that bloom a light blueberry/raspberry color, this 4 bedroom/2 bath home boasts an oversized covered front porch with plenty of space to get creative with outdoor seating to while away the hours on a nice Spring/Summer Day and even in the cool of an Autumn Day. Watch the Town of Manteo 4th of July and New Year's Fireworks Show right from the porch. There is a rear sundeck to enjoy that would also make a nice screened-in porch or Florida Room that overlooks a large fenced-in backyard and Lelyland Cypress trees for privacy. Inside, you will find 9' ceilings and crown molding throughout with a good-sized formal living room, spacious eat-in kitchen with a massive number of cabinets, 42-inch uppers, a large 4-seat island, stainless steel appliances, and recessed lighting that will allow you to control the ambience. The kitchen opens to a nice dining space which leads right into the family room replete with a gas fireplace and 60" flat screen TV with built-in Surround Sound...Yes, these Goodies convey! This first floor living home has 3 comfortably sized bedrooms, guest bath and laundry room at one end of the house and a large master suite on the other end with a bedroom sized ensuite equipped with a double vanity and make-up area, custom shower with grab bars, built in shower seat, dual shower heads, an additional hand held shower head with shower surround that needs only rinsing after use, a mounted 50" flat screen TV and fireplace to enjoy while soaking in the garden tub...What a life, Right? The second story is floored and ready to be finished for an additional 1300SF. The prep for a 2-car garage has also been done and can be attached to the house, creating a FROG and allowing for an inside staircase next to the fireplace in the family room. You have to see this home to appreciate it and the possibilities! Purchase your Outer Banks Respite Today!!!
MORE Call Agent 800-647-1868
$539,000
3 bd
2 ba
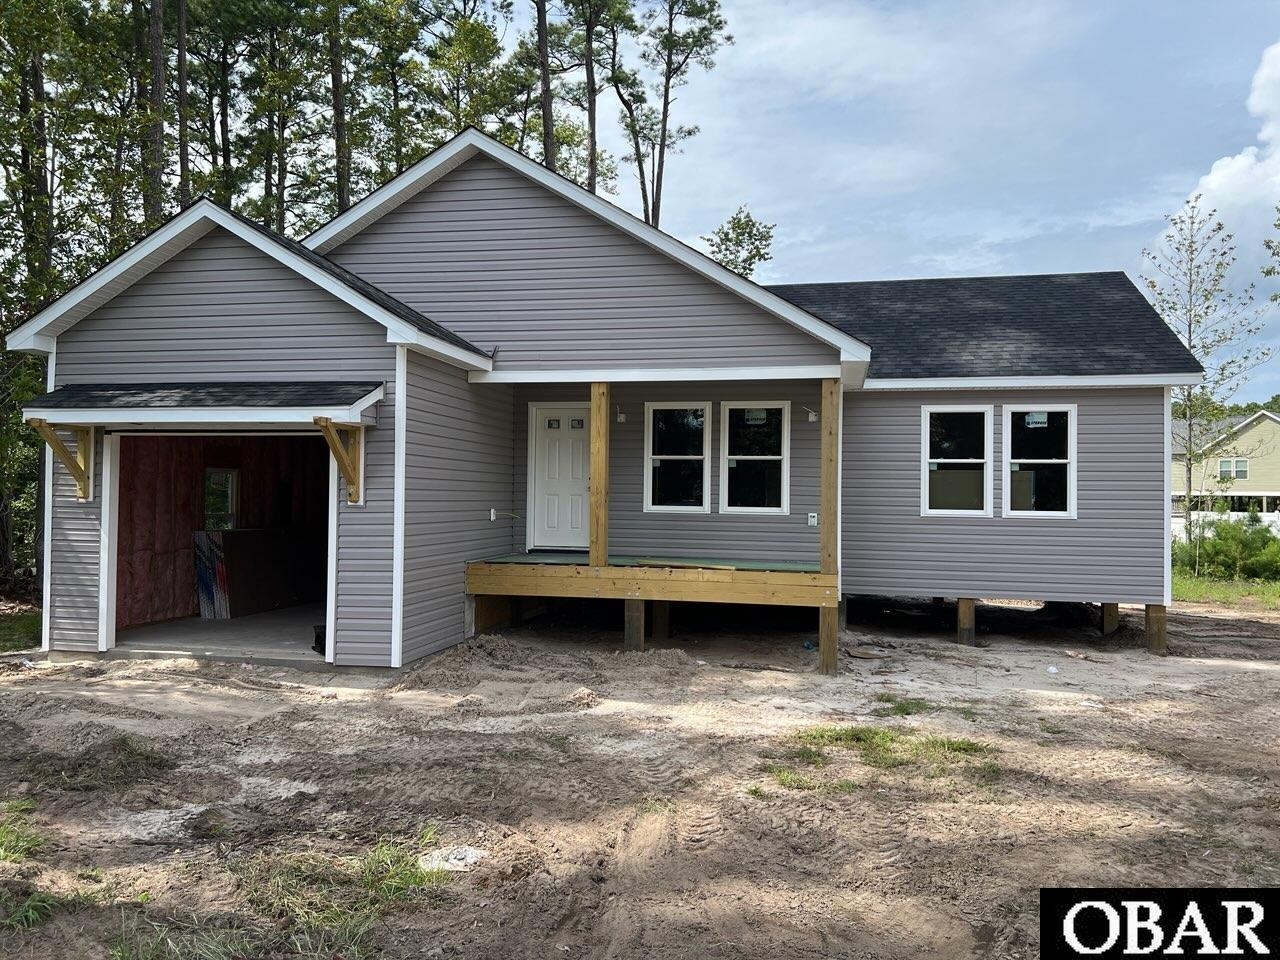
BRAND NEW HOME ready for you to select your final finishes and make it truly your own! This beautifully designed 3 bedroom, 2 bath home offers 1,455 square feet of thoughtfully planned living space with a 1 car attached garage.
Perfectly situated in a new cul-de-sac in the heart of Roanoke Island, you’ll enjoy the convenience of being close to local schools while just minutes from historic downtown Manteo, marinas, and the beaches of the Outer Banks.
Inside, you’ll find elevated features including cathedral ceilings that create an open, airy feel, a spacious primary suite with a walk-in closet and tile shower, and a well-appointed kitchen with granite countertops, abundant cabinetry, and stainless steel appliances.
This home also includes LVP flooring throughout the entire house, offering a modern, durable, and cohesive finish in every room. The exterior showcases low-maintenance vinyl siding and a welcoming covered front porch, perfect for morning coffee or evening relaxation. Set on a nice sized lot, there is ample space to design your ideal backyard oasis, whether that includes a garden, patio, or entertaining space.
Don’t miss this opportunity to own a brand-new home in a highly desirable location. Call today to schedule your private showing and bring your dream home to life!
MORE Call Agent 800-647-1868